
Planner5D
Planner 5D lets users create 2D and 3D house designs online using its home design software.
About Planner5D
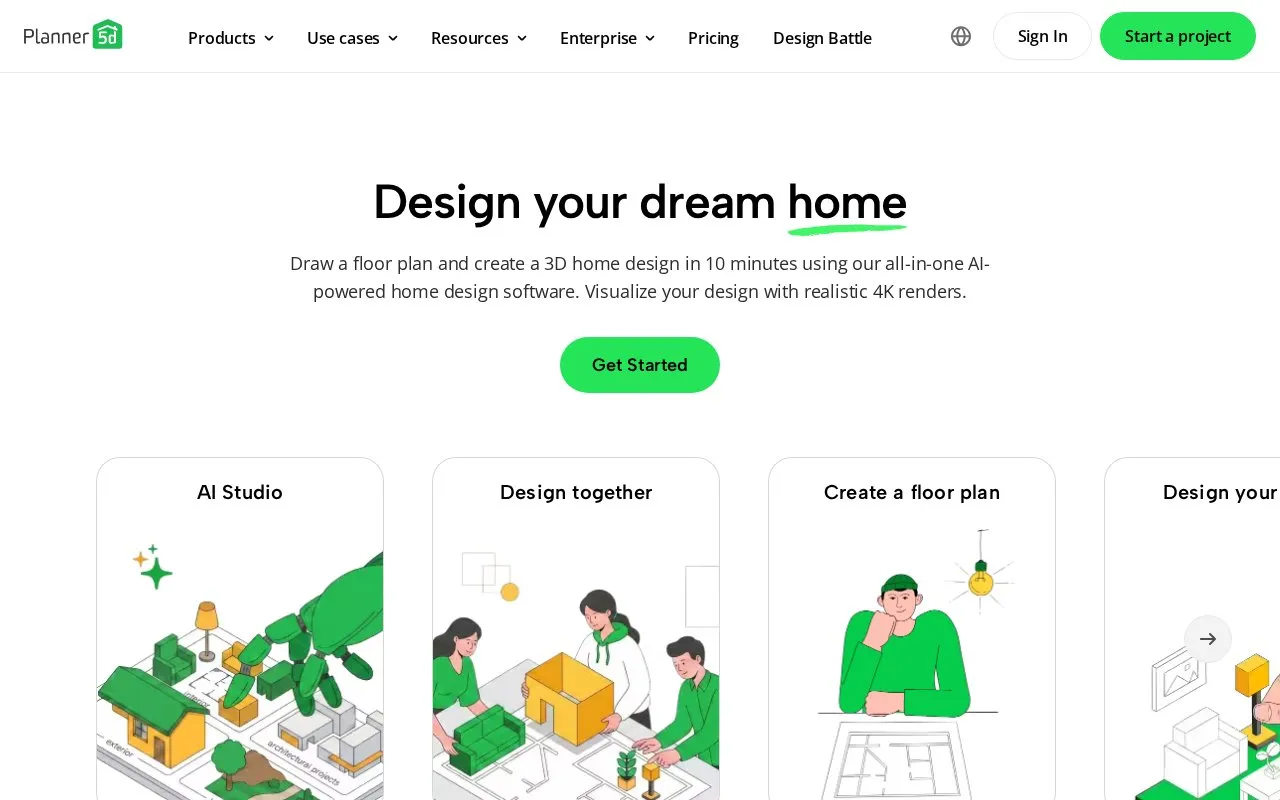
Planner5D is a web-based home design tool for drawing floor plans and producing 3D visualizations of rooms, houses or commercial buildings. Users can start a floor plan from scratch or upload an existing one for recognition, then furnish and decorate it from a library of more than 8,000 items. Designs can be rendered in 4K with adjustable light, shadows and colors, and AI-assisted features cover interior design and rendering. A collaboration option lets people design together, and users can also hire a designer for help with a project.
Key features
- 2D floor plan drawing and 3D conversion
- Upload an existing floor plan for recognition
- Library of more than 8,000 furniture and decor items
- 4K renders with adjustable light, shadows and colors
- AI-powered interior design and 3D rendering
- Collaborative design together mode
- Reviews describe it as easy to use even without design skills
- Claims 100M+ homeowners and pros and over 540M homes created
- Rated 4.4 based on over 645 user reviews on G2 and Capterra
- Pricing is not stated on the homepage
- AI and rendering features depend on the platform's cloud services
- Homepage does not specify plan limits, export formats or offline use
Planner5D at a glance
- Website
- planner5d.com
- Category
- Lifestyle & Hobbies › Home & Garden
- Type
- Website
- Pricing
- Not confirmed. Check the site
- Platforms
- Web
- Open source
- Not stated
- Language
- English
- Last checked
- Oct 6, 2026 · Online when checked
- Listed
- Oct 5, 2026
Popular in Home & Garden
Well-known listings from the same topic.


Planner5D FAQ
Can I use my existing floor plan?
Can I preview a design before building it?
Can I work on a design with someone else?
Tell us and an editor will check it.
Claim the listing and suggest updates yourself. An editor checks every claim first.